ExactaBuildTM

3D media wall designer

Design it. See it in your room. Get it built exactly.

ExactaBuild turns your media wall idea into a 3D design, a guide price and a full build plan, then sends it to up to two vetted installers in your area.

Start designing I’m an installer

Works in your browser on iPhone, iPad and Android. Nothing to install.

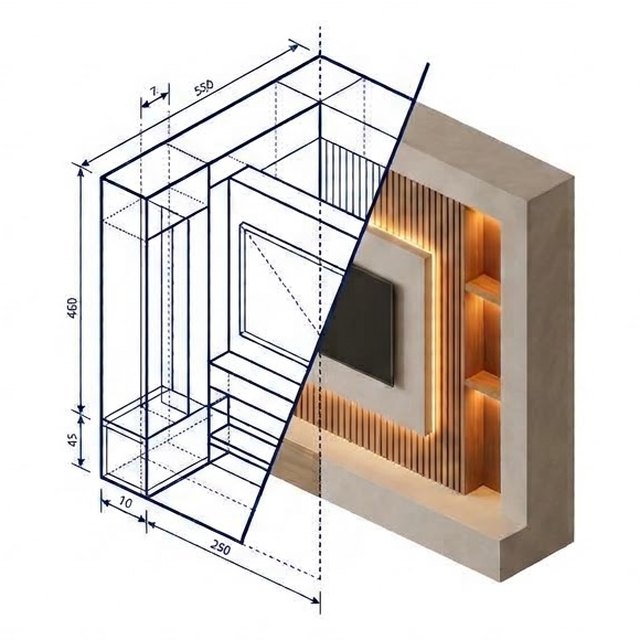
A media wall shown half as a measured technical drawing and half as the finished, lit wall

For homeowners

From idea to installer in four steps

1

Design in 3D

Drag to resize the wall with your fingers. Swap the TV, fire, shelving, cupboards and finishes at a tap, or start from a template.

2

See it in your room

Add a photo of your room and get a realistic picture of your new media wall in it. Change the design and try again.

3

Know the price

A live guide price updates as you design, from your local installer’s own rates and real product prices.

4

Compare two quotes

Your design goes to up to two vetted ExactaBuild installers for your postcode, so you can compare. Each confirms the price after a site visit.

Features

Everything from the first sketch to the last stud

Touch 3D builder

Resize width, height and depth with yellow handles. Turn and zoom the view. Live measurements in millimetres.

See it in my room

A photo of your room becomes a realistic picture of the finished wall, written from your exact design.

Live guide price

Updates with every change, including the TV, the fire, and the timber and plasterboard the wall needs.

Full build pack

Timber cut list, a stud work drawing with every opening measured, a plasterboard joint map and suggested electrical points.

Build rules built in

A 200 mm minimum depth for airflow, a 25 mm shadow gap round the TV and 300 mm clear between fire and TV.

Templates and projects

Start from ready-made walls, save your designs, and come back to them any time.

What you can design

Your wall, your way

TV

55 to 85 inch, in a painted recess, a recess lined with fluted wood, or on a fluted panel.

Electric fire

1,000, 1,500 or 1,800 mm wide, with a log or crystal bed and an oak, walnut or painted floating mantelpiece, or no fire at all.

Shelving

One or both sides, 400 to 800 mm wide, square or arched alcoves, open or with up to five shelves in wood or chunky plaster.

Wood and slats

Oak or walnut, with slatted pillars either side of the TV and slats inside the alcoves.

Storage

Cupboards under the shelves, full length, or a floating unit, with painted, wood or black doors.

Finishes and light

Four wall colours in matte paint or Venetian plaster, LED shelf lighting, vertical light lines in the alcoves or beside the TV, and a soundbar recess.

For installers

Share your area with one other installer, not five.

Every lead arrives with the client’s design, contact details and a build pack, so you quote faster and build exactly what they saw.

  • Up to three postcode districts. Each district has two installers at most, so every lead goes to you and just one other.
  • No leads, lower price. If a Pro member gets no leads in a month, the next month is £39.
  • A jobs board that moves each job from new lead to quoted, booked and completed.
  • Your prices, your products. Set your rates and import your merchant price list, so every estimate is yours.
  • Pause any time. Busy month? Pause your profile: no new leads, no billing, and your jobs board stays open.
  • Quality protected. Clients review every finished job. A rating below 4.0 or two verified complaints ends a membership.

Founding members, first 50 only

£39 a month, for life

Everything included: leads from your postcode area, every tool, for as long as you stay.

Starter
Every tool, no leads
£39 a month
Pro
Every tool plus leads. 2 areas £99, 3 areas £129
£69 a month
  • Jobs board, quotes and build packs
  • Your own price list and catalogue
  • No contract: pause or cancel when you like
Check if your area has a space

14-day free trial, no card needed. Public liability insurance required. Prices exclude VAT.

Built by a tradesman

Made by someone who builds media walls for a living

ExactaBuild was created by Kieron Strevett, founder of Strevett and Sons in Haywards Heath, West Sussex, after 15 years on the tools. It grew out of the media walls, fluted panelling and alcove shelving his team builds every week, and the time lost turning a client’s idea into an accurate price and plan.

Questions

How accurate is the room picture?

It shows the look. Sizes and prices come from the 3D builder, and your installer confirms everything at a site visit.

Is the price final?

No. It is a guide price from your local installer’s rates, confirmed after they have seen your room.

What happens to my room photo?

It is sent to Google’s image AI to create your picture. ExactaBuild does not keep it.

Who does the electrics?

The build pack suggests where sockets and supplies should go. A qualified electrician designs and carries out the work.

Why two installers?

So you get a choice and a fair price. Your design goes to no more than two local installers, so you are not chased by five.

What if there is no installer in my area?

You can still design and save your wall. We use requests from uncovered areas to decide where to find installers next.

Ready to see your media wall?

Start designing Join as an installer